ExploreDesign
Hotel architecture and interiors examined for performance rather than photography: circulation and corridor flow, acoustic separation, lighting layers, bathroom ergonomics, adaptive reuse projects and materials that survive heavy turnover. For designers, developers and travelers who notice why one room feels calm and another does not.
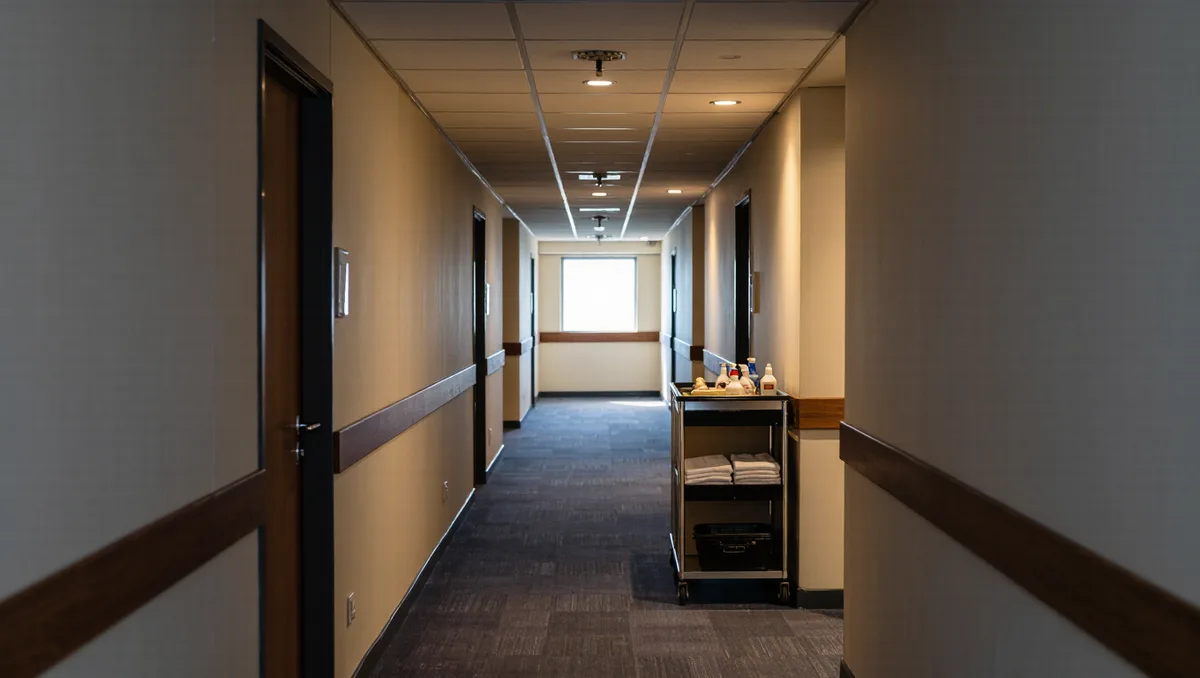
Architecture and interiors judged by wear as much as photography: acoustics, lighting layers, corridor flow and finishes that hold up by year five.
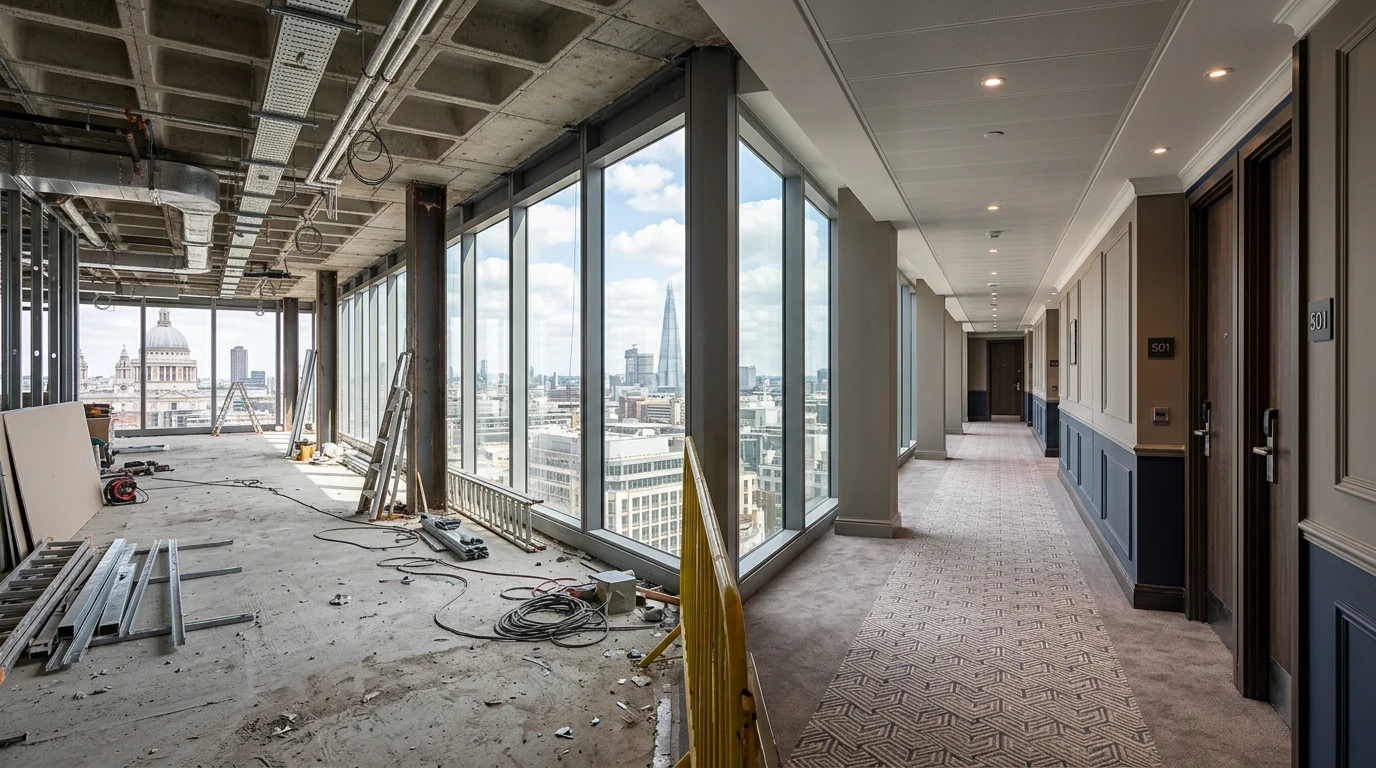
CBRE puts the price of turning a vacant office building into hotel rooms at $250 to $650 a square foot, well under ground-up construction in some cases, but CBRE's own hotels team says the same buildings routinely blow past that range.
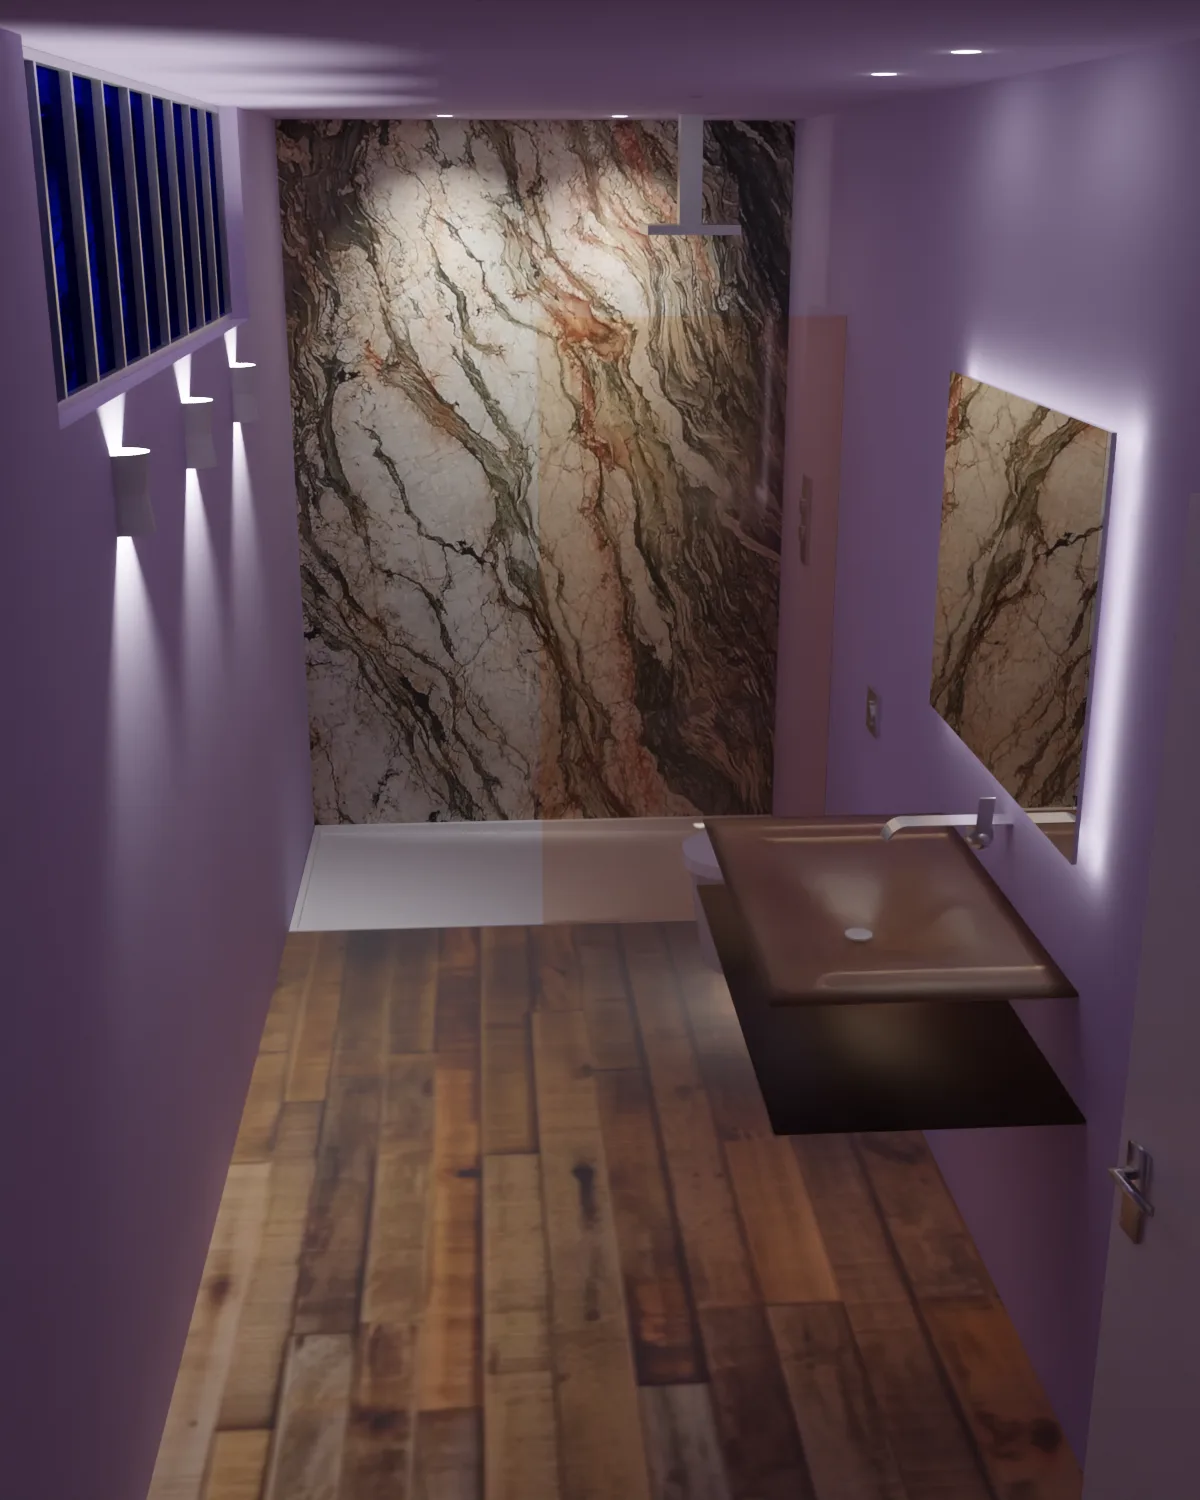
The guest room bathroom is the costliest area per square meter to build and the most maintenance-prone to operate — which is why walk-in showers, WaterSense fixtures and accessible layouts have become the specification default.
Franchise design standards specify everything from corridor widths to soap dispensers so a guest meets the same product in every city — and the property improvement program is the mechanism that renews the promise, at the owner's expense.
Heritage conversions turn buildings with impossible bones — vaulted halls, protected facades, industrial frames — into properties no developer could build new, in exchange for a design process negotiated with preservation authorities.
Noise is among the most frequent complaints in hotel guest reviews, and it is decided in wall assemblies, door seals and HVAC sizing long before a guest checks in — retrofitting acoustics costs multiples of specifying them.
Guests use the same room for work, reading, getting ready and sleeping — and a single bright ceiling fixture serves none of those tasks well, which is why layered lighting has become the standard guest room specification.
Biophilic design brings natural elements into hotel interiors, and the research linking greenery and daylight to perceived wellbeing has made it a rate argument — but live walls and planted atria carry operating costs that neutral palettes never did.
The lobby has evolved from a circulation space with a desk into the hotel's most photographed, most programmed and, increasingly, most monetized floor — and that changes how it is designed, staffed and measured.
Furniture, fixtures and equipment routinely run to tens of thousands of dollars per key, and the overruns that sink renovation budgets trace to a handful of recurring causes: late specification changes, freight surprises and lead times nobody put in the contract.
Sliding walls, murphy beds and modular furniture let a single key count as a family room by day and two doubles by night — but the mechanics demand more from FF&E than a standard room ever will.