Hotel acoustics is the control of sound transfer and sound quality in a property: between rooms, from corridors, from mechanical systems and within public spaces. It is invisible in photographs and decisive in reviews — analysis of guest review content across booking platforms has repeatedly placed noise among the most common complaints, and it is one of the few design failures a guest will name in a public review with a star rating attached.
Acoustic performance is fixed early: in the wall assembly, the glazing, the door seals and the mechanical design. Changed late, it costs multiples.
Where does the noise actually come from?
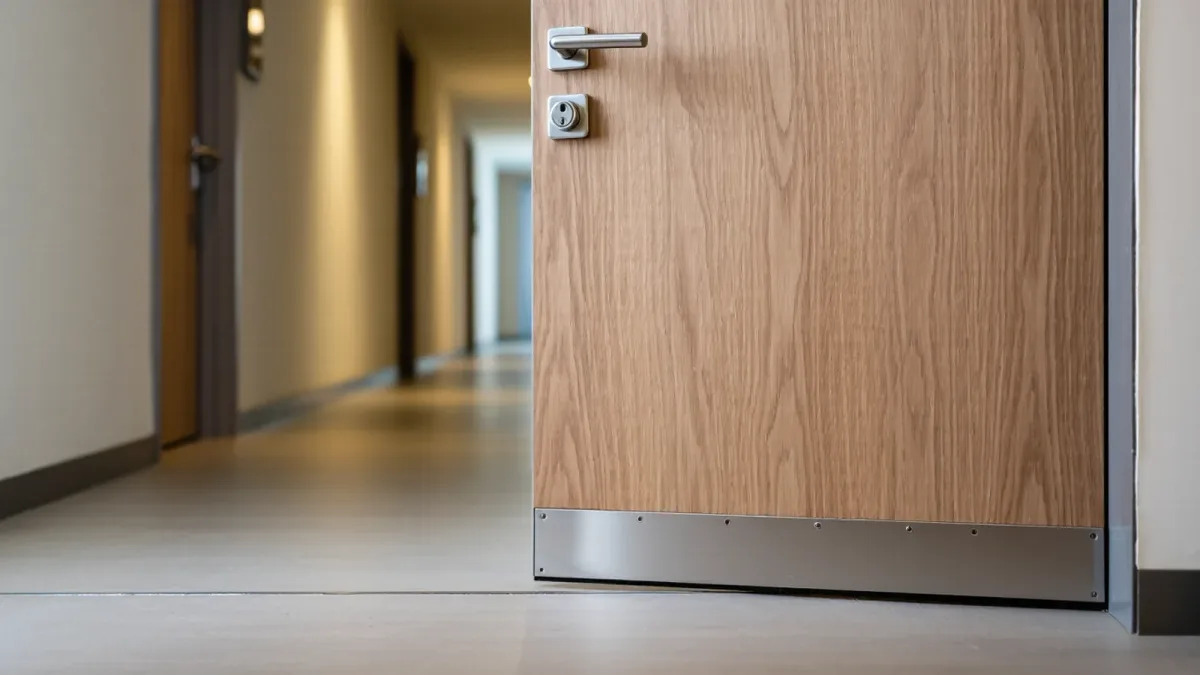
Four sources account for most complaints. Airborne transfer between rooms — voices, televisions — through walls with insufficient mass or, more often, through penetrations and shared ducts. Impact transfer from above — footsteps — through floor-ceiling assemblies lacking resilient layers, a defining weakness of conversions into timber and lightweight structures. Corridor noise through room entry doors with drop seals omitted or worn. And mechanical noise: fan coils and PTAC units undersized or poorly isolated, which generate a steady hum guests either tolerate or review.
The specific, checkable culprits are prosaic: back-to-back electrical boxes in a party wall, a duct penetrating a slab unsealed, a beautiful door without an automatic bottom seal.
What do the standards measure?
Two laboratory ratings dominate specifications: STC, sound transmission class, for airborne sound through assemblies, and IIC, impact insulation class, for floor-ceiling impact. Higher is better; field performance typically tests lower than lab ratings because of workmanship, which is why quality assurance at penetrations and seals matters as much as the assembly chosen. Brand standards for major chains specify minimum ratings per assembly type — compliance is auditable, and conversions are where field results most often fall short of paper.
What can be done in public and lobby spaces?
The dwell-time lobby created a new acoustic brief: occupied conversations, music and service noise in one volume. Absorption is the tool — acoustic ceilings and baffles, upholstered and soft finishes, carpet in the work zone — tuned so that a busy room stays energetic without becoming unintelligible. Meeting space needs separable-room acoustic integrity: partitions rated for speech privacy, since a breakout meeting audible through an operable wall is a complaint and a lost client.
What does retrofit cost relative to specification?
Adding mass, sealing penetrations and upgrading door seals during construction is marginal cost. Retrofitting after complaints means opening finished walls or cladding them, replacing glazing or adding treatments room by room — with the property either closed or selling rooms through the works. Operators evaluating conversions and renovations should treat an acoustic survey by a qualified consultant as due diligence, not an optional study.
Guests never compliment the party wall that works. They reliably review the one that does not — and in a business sold on sleep, acoustics is a rate-defense discipline.