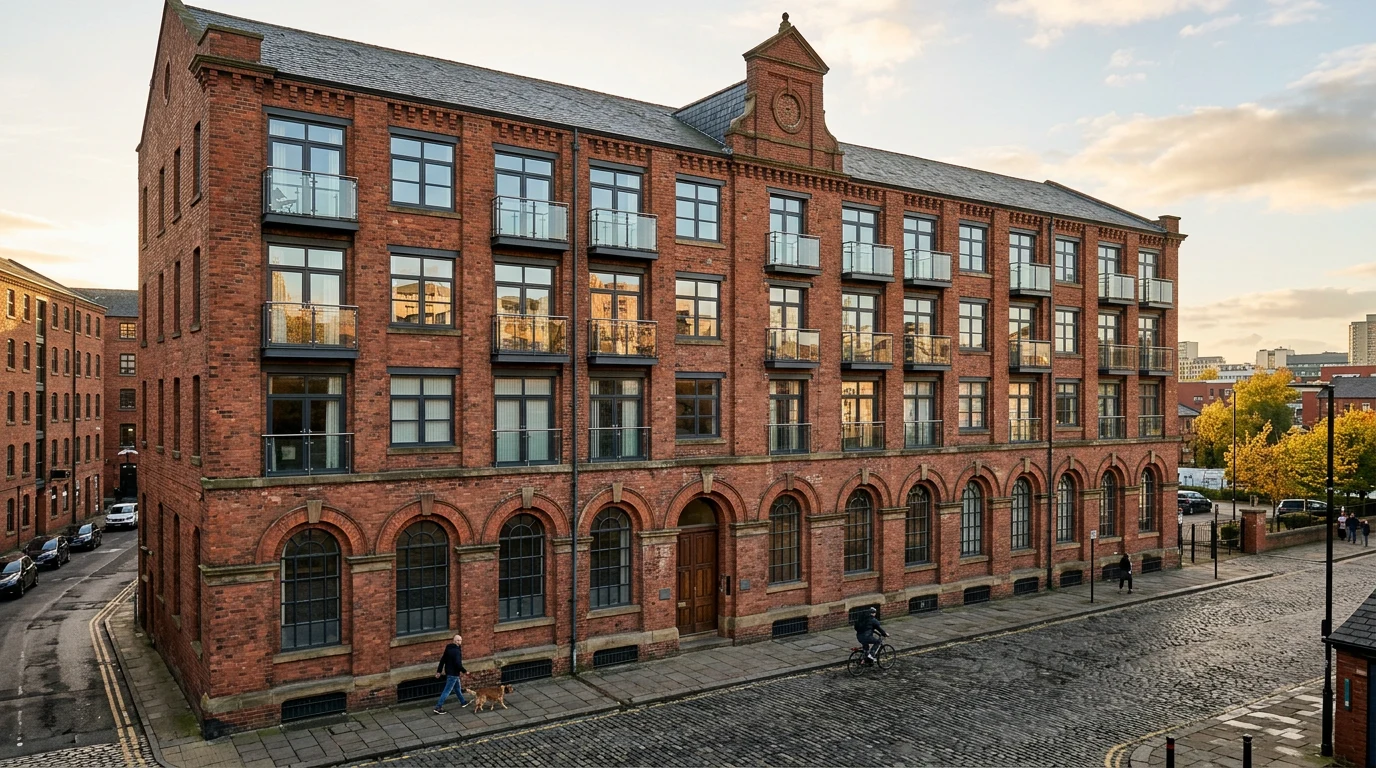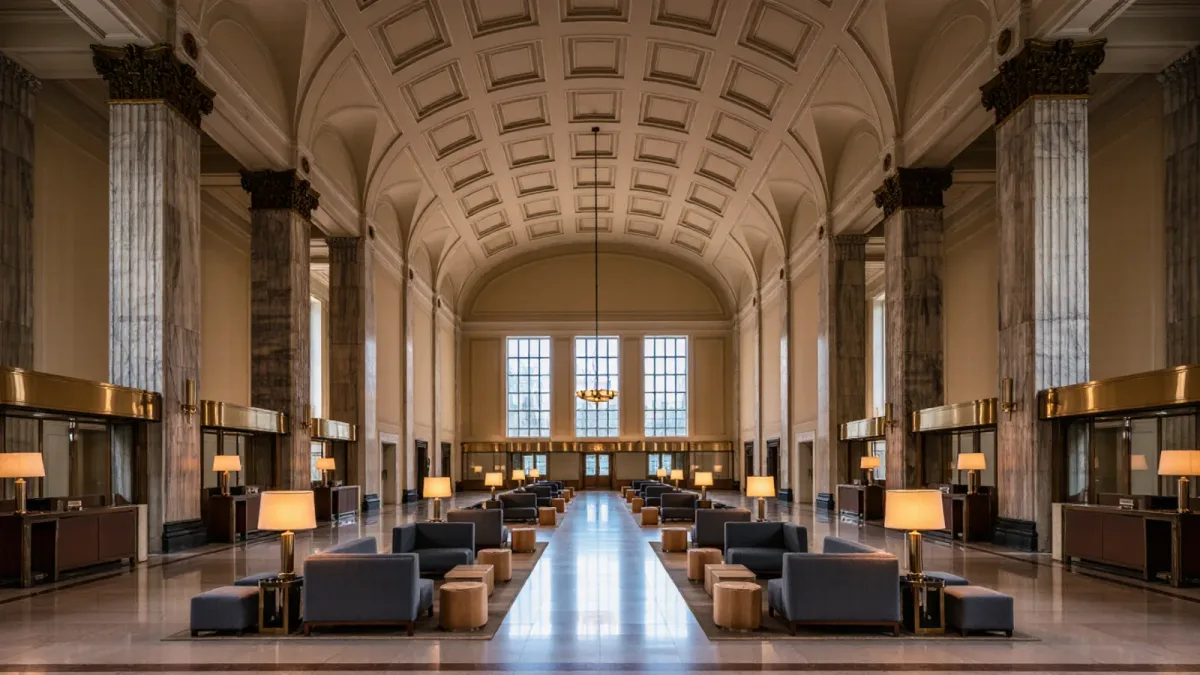
A heritage hotel conversion is the adaptation of a significant existing building — a church, a bank hall, a factory, a warehouse — into guest accommodation while retaining the protected character that makes the building worth keeping. The commercial logic is differentiation: volumes, materials and street presence that cannot be replicated by a new build at any budget, which is why conversions anchor the luxury and upper-upscale pipeline in city centers where land is gone.
The exchange price is process. Heritage buildings are designed with, and often approved by, preservation authorities, and that relationship shapes the project from survey to signage.
What makes heritage conversions different from any retrofit?
Three constraints define the type. Structure first: historic frames were never sized for hotel loading — guest rooms add partitioning, bathrooms add water, spas add weight — so structural surveys precede design, and room counts are discovered rather than decreed. Services second: running ducts, risers and drainage through protected fabric without visible damage is the central engineering puzzle; riser routes are often negotiated room by room. Rule third: protected elements — facades, staircases, stained glass, plasterwork — are typically retained under legally binding controls, which fixes parts of the plan permanently.
The design skill is inversion: instead of imposing a prototype, the architect lets the building dictate the layout — suites in the vaulted banking hall, the lobby in the turbine floor, the chapel as event space.
How does the approval process work?
In the United States, listed properties may seek federal historic tax credits, administered through the National Park Service in partnership with state offices, which requires meeting the Secretary of the Interior's Standards for Rehabilitation — new work distinguishable from old, character-defining features retained, repairs preferred over replacement. State and local landmarks commissions add their own review. The practical consequence is schedule: approvals iterate, and developers build the process into the timeline rather than assuming a single submission.
The credits matter commercially: they are a material capital offset for qualified rehabilitations, and they are why many conversion pro formas work at all.
What are the operating consequences?
The building keeps talking after opening. Uneven floor plates complicate housekeeping routes; the absence of two identical rooms complicates the website's room-type taxonomy and the PMS inventory; protected windows complicate sound and thermal performance, pushing mechanical design to compensate; and accessibility retrofits require creative routing to meet the law without damaging protected fabric. Operators inheriting a conversion should expect higher engineering attention than a modern build of the same key count.
In exchange, the property owns something scarce: rooms that are themselves the destination, a story press and guests retell for free. Heritage conversion is the one design strategy where the building is the brand — provided the operator budgets for the ongoing conversation with a structure that will never quite be a hotel.